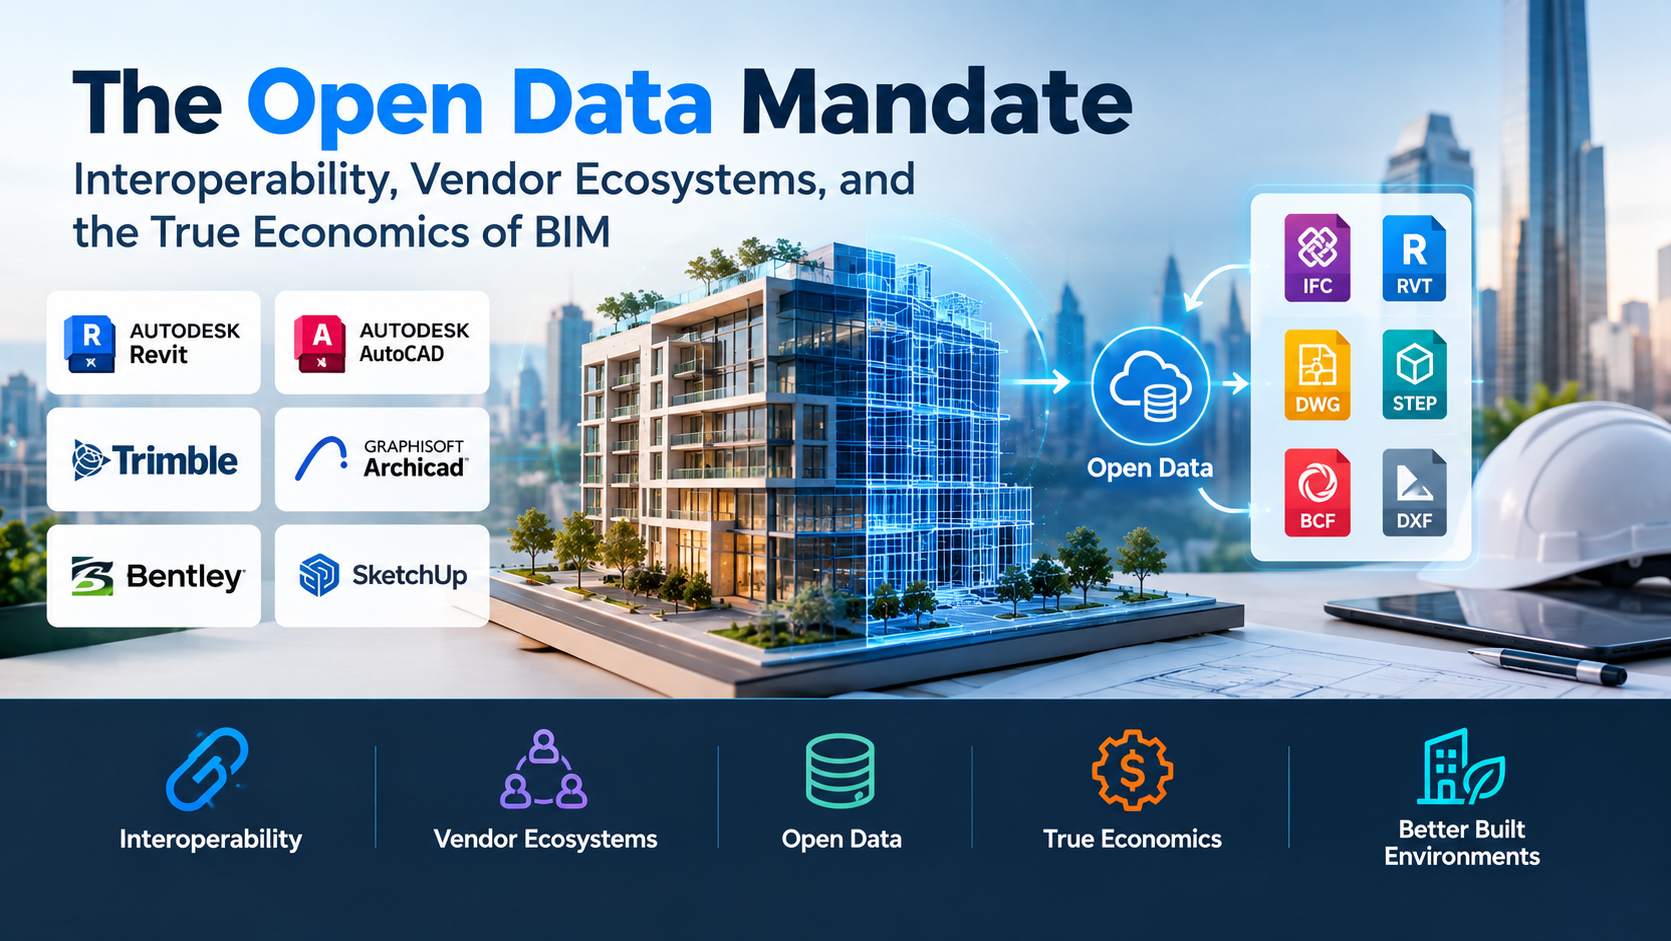
The Architecture, Engineering, and Construction (AEC) sector faces an ongoing operational challenge. For years, vendor marketing positioned Building Information Modeling (BIM) as synonymous with parametric 3D design software. In practice, treating BIM merely as a drafting application leads to coordination failures, disconnected documentation, and budget overruns.
BIM is not a single desktop tool; it is a structured data lifecycle for the physical and operational life of an asset. On complex commercial or infrastructure projects, architectural spatial plans, structural finite-element models, mechanical, electrical, and plumbing (MEP) layouts, and facility management databases must align within a unified spatial and informational framework.
Project teams frequently discover late in construction that proprietary data formats create operational silos. When proprietary geometries are passed between competing platforms, critical non-graphical data—acoustic ratings, structural loads, thermal transmittance, and manufacturer IDs—can be lost. Selecting a BIM toolchain requires looking past feature checklists to evaluate how authoring platforms, coordination engines, and common data environments handle cross-platform data exchange, open standards, and long-term asset management.
The Four Operational Layers of the BIM Technology Stack
A functional BIM implementation separates the technology stack into four distinct layers, each addressing a specific stage of project delivery:
- Authoring and Discipline Modeling: Applications where architects, structural engineers, and MEP contractors generate parametric geometry and assign foundational metadata (such as material performance, dimensional constraints, and equipment parameters).
- Model Coordination and Clash Detection: Specialized software that aggregates disparate discipline models into a federated workspace to identify spatial and logical clashes before site fabrication begins.
- Common Data Environments (CDE): The central information repository managing documentation, version control, and revision approvals across the supply chain, typically structured to meet standards like ISO 19650.
- Lifecycle Operations and Asset Handover: Platforms translating design and construction records into standardized databases, such as COBie (Construction Operations Building Information Exchange), to drive Computer-Aided Facility Management (CAFM) systems.
Understanding Clash Detection: Hard, Soft, and Temporal Conflicts
Model federation allows multidisciplinary teams to detect spatial errors in software rather than on the job site:
- Hard Clashes: Physical intersections where two components occupy identical spatial coordinates, such as a chilled water pipe cutting directly through a load-bearing concrete beam.
- Soft Clashes (Clearances): Violations of operational tolerances where components do not physically collide, but an installation restricts required access, such as a fire damper installed without sufficient maintenance clearance from an adjacent structural wall.
- 4D Workflow Conflicts: Constructibility collisions where components are scheduled to arrive or be erected before required prerequisite tasks are completed, such as scheduling precast exterior cladding prior to the structural frame curing.
Evaluating the Leading BIM Platforms
Because individual platforms are built on specific modeling paradigms, firms often select different tools depending on discipline, geographic market, and project scale.
Autodesk Revit: The Multidisciplinary Industry Benchmark
Autodesk Revit is the dominant authoring platform in commercial design and multidisciplinary engineering across North America and several global markets.
- Primary Differentiators: Revit combines architectural design, structural engineering, and MEP systems modeling inside a unified environment. Its parameter architecture connects views dynamically; changes made in an elevation or section instantly update plan views, schedules, and drawing sheets. Its ubiquitous presence ensures broad access to trained personnel and extensive component libraries from building product manufacturers.
- Workflow Strengths: High native interoperability across disciplines using Revit Worksharing. It connects directly with Autodesk Construction Cloud (ACC) and Dynamo, an integrated visual programming environment used for automating parametric geometries, bulk parameter renumbering, and complex data extraction.
- Operational Considerations: Revit’s regeneration engine relies predominantly on single-threaded CPU clock speed. Large project files require careful workset management and geometric simplification to maintain responsive performance. Additionally, Revit’s proprietary file structure updates versions annually without backward compatibility, meaning project teams must carefully synchronize which software release all consultants deploy.
Graphisoft Archicad: The Architect-Focused Workstation
Archicad, developed by Graphisoft (part of the Nemetschek Group), was among the earliest commercial implementations of virtual building modeling and remains widely adopted by architectural firms worldwide.
- Primary Differentiators: Archicad is built around the architect’s design and documentation process. It balances 3D geometric modeling with intuitive 2D drafting conventions, producing construction documents with minimal visual setup.
- Workflow Strengths: Archicad is known for hardware efficiency. Its multi-threaded processing allows it to manage large architectural projects on modest hardware profiles, with native support for both macOS and Windows operating systems. Its integrated Teamwork engine, powered by BIMcloud, enables real-time collaborative editing over standard internet connections with delta-caching that transmits only modified elements rather than the entire project file. Graphisoft has also historically prioritized OpenBIM workflows, offering configurable IFC import and export mapping profiles.
- Operational Considerations: While Archicad includes basic structural analytical and MEP routing workspaces, engineering consultancies rarely use it as their primary modeling tool. Multidisciplinary coordination typically requires robust OpenBIM/IFC exchange rather than working inside a single native ecosystem.
Tekla Structures: Heavy Structural Engineering and Fabrication
Trimble’s Tekla Structures is an engineering and structural detailing platform engineered for constructibility, used extensively for structural steel, precast concrete, and cast-in-place detailing.
- Primary Differentiators: While architectural platforms represent structural members as generic analytical bounding volumes, Tekla models structural elements down to exact fabrication specifications: connection plates, bolt torque tolerances, rebar tie wires, and weld preps. It regularly supports projects up to Level of Development (LOD) 400 and 500, where models reflect precise assembly and erection details.
- Workflow Strengths: Direct digital fabrication linkage. Tekla outputs machine-readable NC code directly to automated fabrication lines, CNC saws, and robotic rebar benders. It handles massive, intricate structural frameworks with minimal hardware strain, maintaining performance even in models with millions of discrete fasteners and rebar meshes.
- Operational Considerations: Tekla is not an architectural spatial-planning tool. It is a specialized engineering solution with a steep learning curve and significant licensing costs, making it suitable for detailers, structural engineers, and fabricators rather than conceptual design teams.
Vectorworks Architect: Design Flexibility and Landscape Integration
Also operating under the Nemetschek Group umbrella, Vectorworks Architect combines flexible 2D drafting, 3D modeling, and BIM information authoring, favored by boutique practices, interior design teams, and landscape architects.
- Primary Differentiators: Vectorworks emphasizes flexible geometric modeling alongside technical documentation. Powered by the Parasolid modeling kernel, it allows users to manipulate non-standard freeform geometries without the rigid constraint systems common to other parametric BIM engines.
- Workflow Strengths: Cross-disciplinary versatility. When paired with Vectorworks Landmark, it provides strong site design and landscape BIM capabilities, generating cut-and-fill calculations, terrain modifications, and plant databases alongside architectural geometry. It operates natively across macOS and Windows.
- Operational Considerations: Vectorworks is less common as the primary authoring platform on major infrastructure or high-rise commercial projects. Its structural and MEP engineering toolsets are less comprehensive than specialized alternatives, relying on IFC exports for multi-firm engineering integration.
FreeCAD and the Native-IFC Paradigm
For firms, developers, and researchers seeking software autonomy and zero licensing overhead, the open-source FreeCAD ecosystem—particularly through the Native-IFC workflows spearheaded by the OSArch community and the Bonsai BIM (formerly BlenderBIM) project—offers a distinctive approach.
- Primary Differentiators: Unlike traditional commercial tools that build designs within a proprietary database and export to neutral formats via translation filters, Native-IFC authoring platforms use the open Industry Foundation Classes (IFC) schema as the application’s native data format. The model is stored directly as an IFC file.
- Workflow Strengths: Complete data transparency and vendor independence. Native-IFC authoring prevents data loss caused by export filters and allows deep programmatic customization via standard Python APIs without proprietary runtime dependencies.
- Operational Considerations: Open-source BIM tools require significant technical expertise. While capable of managing residential and light commercial projects, they lack the polished sheet-automation pipelines, standard commercial content libraries, and enterprise customer support available from major software vendors.
Architectural Comparison Matrix
| Platform | Primary Focus | Operating System | Primary Target LOD | OpenBIM / IFC Support | Common Operational Trade-off |
| Autodesk Revit | Multidisciplinary Architecture, MEP, and Structure | Windows | LOD 100–350 (Standard Detailing) | Import/Export translation layer; proprietary internal schema | Annual format incompatibility; single-core compute bottlenecks |
| Graphisoft Archicad | Architecture and Design Documentation | Windows, macOS | LOD 100–350 (Architectural Detailing) | Certified OpenBIM export; configurable IFC property sets | MEP and structural engineering requires external coordination |
| Tekla Structures | Structural Detailing and Fabrication | Windows | LOD 300–500 (Fabrication & Erection) | Certified OpenBIM; direct Trimble Connect integration | Costly licensing; highly specialized for structural fabrication |
| Vectorworks Architect | Architecture, Interiors, and Site Design | Windows, macOS | LOD 100–300 (Design & Documentation) | Robust certified IFC export; Parasolid geometric core | Limited adoption by large-scale structural/MEP consultancies |
| FreeCAD / Bonsai | Open-Source Native-IFC Authoring | Windows, macOS, Linux | LOD 100–300 (Active Development) | Native IFC schema; zero conversion layer | Steeper learning curve; less automated sheet production |
Coordination Engines: Beyond the Authoring Tool
Once trade contractors generate discipline models, dedicated coordination tools manage spatial verification and issue resolution:
- Autodesk Navisworks: The long-standing industry standard for model federation and clash detection. Navisworks converts diverse CAD and BIM files into compressed, lightweight cache files (
.nwc). It handles automated spatial clearance checking, hard clash reporting, and 4D construction schedule linking. - Revizto: A cloud-based coordination platform running on a gaming engine that integrates 3D models with 2D sheet sets. Revizto emphasizes fast visual navigation, site point-cloud overlay, and real-time issue tracking. Its central tracker logs clashes, assigns tasks to specific trade partners, sets accountability deadlines, and synchronizes revisions directly back into authoring environments like Revit and Archicad.
- Solibri (Nemetschek Group): A rules-based model checking tool that focuses on quality assurance and regulatory compliance rather than basic geometric collisions. Running against open IFC files, Solibri inspects parametric integrity: verifying accessible clearance zones, checking corridor egress widths against building codes, and flagging missing asset metadata.
OpenBIM: Mitigating the Risk of Proprietary File Formats
Proprietary file locking presents long-term risks for both design firms and facility owners. Institutional owners—such as universities, hospital systems, and public transport authorities—maintain physical infrastructure over operational lifespans of fifty years or more. Relying on proprietary software to retrieve asset specifications decades into the future is a significant operational vulnerability.
To address this, the international buildingSMART consortium maintains the OpenBIM framework, built upon two primary standards:
- Industry Foundation Classes (IFC): An open, non-proprietary data schema (ISO 16739) that standardizes architectural and engineering data definitions. A certified IFC file defines both geometry and non-geometric properties—such as fire ratings, manufacturer details, and system classifications—allowing different platforms to read and edit the model without relying on a single vendor’s software.
- BIM Collaboration Format (BCF): An open communication protocol that transmits issues, viewpoint coordinates, and element identifiers across platforms. Instead of sending multi-gigabyte models back and forth to communicate an error, a coordinator flags a clearance problem in Solibri or Revizto, exports a lightweight BCF file, and the architect opens that exact view and highlighted component inside Archicad or Revit.
Strategic Selection Framework
To select a BIM authoring and coordination stack that balances productivity with long-term data security, evaluate your organization against three primary deployment scenarios:
Deployment Scenario A: The Commercial Multidisciplinary Practice
- Firm Profile: Architecture and engineering practices working primarily on institutional and commercial developments where client contracts specify standard workflows.
- Core Technology Stack: Autodesk Revit for discipline authoring, coupled with Revizto for cloud-based issue coordination, running within Autodesk Construction Cloud (ACC) for common data environment compliance.
- Operational Focus: Enforce strict internal family modeling standards. Avoid uncontrolled parametric geometry that bloats database size, and establish clear Level of Development (LOD) matrices to avoid over-modeling elements during early design stages.
Deployment Scenario B: The Design-Led Architectural Studio
- Firm Profile: Practices prioritizing design iteration, residential projects, cultural developments, and collaborative consultant partnerships.
- Core Technology Stack: Graphisoft Archicad or Vectorworks Architect for design and documentation, using Solibri for internal quality control, and managing team handoffs via open-standard CDEs like Trimble Connect.
- Operational Focus: Invest in configuring IFC property mappings. Ensure internal classification systems accurately translate into open IFC data sets so external structural and MEP consultants receive structured, compliant models.
Deployment Scenario C: The Steel, Concrete, and Fabrication Contractor
- Firm Profile: Structural engineering practices, precast fabricators, steel detailers, and design-build contractors.
- Core Technology Stack: Tekla Structures for direct fabrication detailing, alongside Navisworks Manage or Revizto for clash verification on the job site.
- Operational Focus: Maintain automated data links from 3D models to CNC shop-floor machinery, while exporting lightweight IFC reference models to the primary design team for overall site assembly checks.
Platform Verification Checklist
Before committing to a long-term software licensing agreement or overhauling an existing workflow, run a structured evaluation project to test the software against real-world constraints:
- The Round-Trip OpenBIM Test: Build a sample multidisciplinary assembly containing complex MEP routing, structural concrete frames, and architectural walls. Export the model to IFC (specifying both IFC2x3 and IFC4 reference views). Import the resulting file into an independent viewer and a third-party coordination tool. Verify that spatial coordinates, element classifications, material compositions, and custom property sets translate without corruption.
- The High-Density Concurrency Test: Set up a test model containing at least 20,000 discrete objects. Have multiple team members access and modify elements across different levels simultaneously. Measure synchronization times, monitor network traffic, and evaluate how the database handles simultaneous edits to the same geometric group.
- The Documentation Extraction Test: Extract an automated door schedule, mechanical equipment list, and room area report directly from the model database. Verify whether the software handles parameter changes dynamically without requiring manual data reconciliation.
- The Offboarding and Archival Review: Confirm that project deliverables can be exported to fully documented, non-proprietary formats (such as IFC and COBie-compliant spreadsheets). Ensure your organization can retain, search, and access all design information independently of an active software subscription.
